Share this with your friends


(302) 985-1878
Kat Geralis Home Team | EXP
134 Redbud Rd Unit LOT 12, Bellefonte, PA 16823
- $394,990
- 4
- BD
- 4
- BA
- 2,656
- SqFt




- Sold Price
- $394,990
- List Price
- $394,990
- Closing Date
- Sep 30, 2026
- Status
- CLOSED
- MLS#
- PACE2519468
- Bedrooms
- 4
- Bathrooms
- 4
- Full Baths
- 3
- Half Baths
- 1
- Living Area
- 2,656
- Lot Size (Acres)
- 0.17
- Style
- Traditional
- Year Built
- 2026
- County
- Centre
- School District
- Bellefonte Area
Property Description
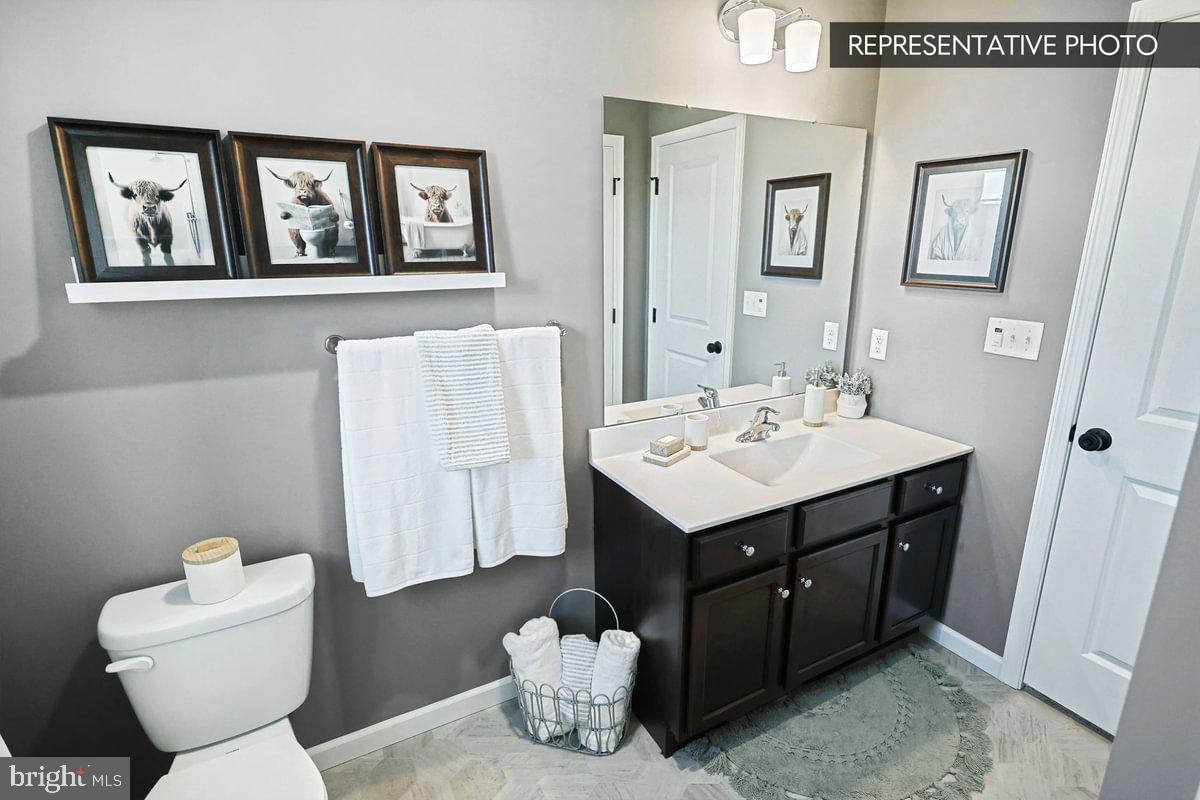
Your new home is on its way. This under-construction White Oak duplex at Shady Lane offers 2,656 sq ft of living space — including a 553 sq ft finished basement with full bath — spread across 4 bedrooms, 2.5 baths, and a flex/study room. The kitchen shines with quartz counters, tile backsplash, stainless appliances, and a brushed gold faucet. Upstairs, the owner's suite features a double vanity and walk-in closet. Add a composite deck, 2-car garage with opener, and $44,000+ in selections already made, and this home is ready to impress — just not quite ready to move in yet. Ask our Sales Consultant about the timeline at 134 Redbud Road. Photos and renderings may include options and upgrades not reflected in the list price and may have been enhanced or virtually staged. Subdivision assessment is pending; MLS tax fields may show zero. Final taxes will be based on the improved lot and dwelling.
Additional Information
- Area
- Walker Twp (16414)
- Subdivision
- Shady Lane Estates
- HOA Fee
- $55
- Interior Features
- Shower Stall, Tub Shower, Walk-In Shower, Breakfast Area, Some Carpeting, Dining Combo, Dining Combo, Dining Combo, Family Room Off Kitchen, Open Floor Plan, Pantry, Walk-In Closet(s), Entry Level Bedroom, Kitchen Island, Bath in Primary Bedroom, Recessed Lighting
- School District
- Bellefonte Area
- Flooring
- Carpet, Vinyl, Other
- Garage Spaces
- 2
- Exterior Features
- Lighting
- Heating
- Central, Forced Air, Heat Pump, Programmable Thermostat
- Cooling
- Central Air
- Roof
- Architectural, Fiberglass, Asphalt
- Water
- Public
- Sewer
- Public Sewer
- Basement
- Full, Interior Entry, Poured, Heated, Improved, Sump Pump
Mortgage Calculator
Listing courtesy of Berks Homes Realty, LLC. Contact:
Selling Office: Unrepresented.