Share this with your friends


(302) 985-1878
Kat Geralis Home Team | EXP
34 Bethany Forest Dr, Dagsboro, DE 19939
- $496,000
- 3
- BD
- 2
- BA
- 2,238
- SqFt




- Sold Price
- $496,000
- List Price
- $496,000
- Closing Date
- Feb 27, 2026
- Days on Market
- 124
- Status
- CLOSED
- MLS#
- DESU2097624
- Bedrooms
- 3
- Bathrooms
- 2
- Full Baths
- 2
- Living Area
- 2,238
- Lot Size (Acres)
- 0.46
- Style
- Ranch
- Year Built
- 2000
- County
- Sussex
- School District
- Indian River
Property Description
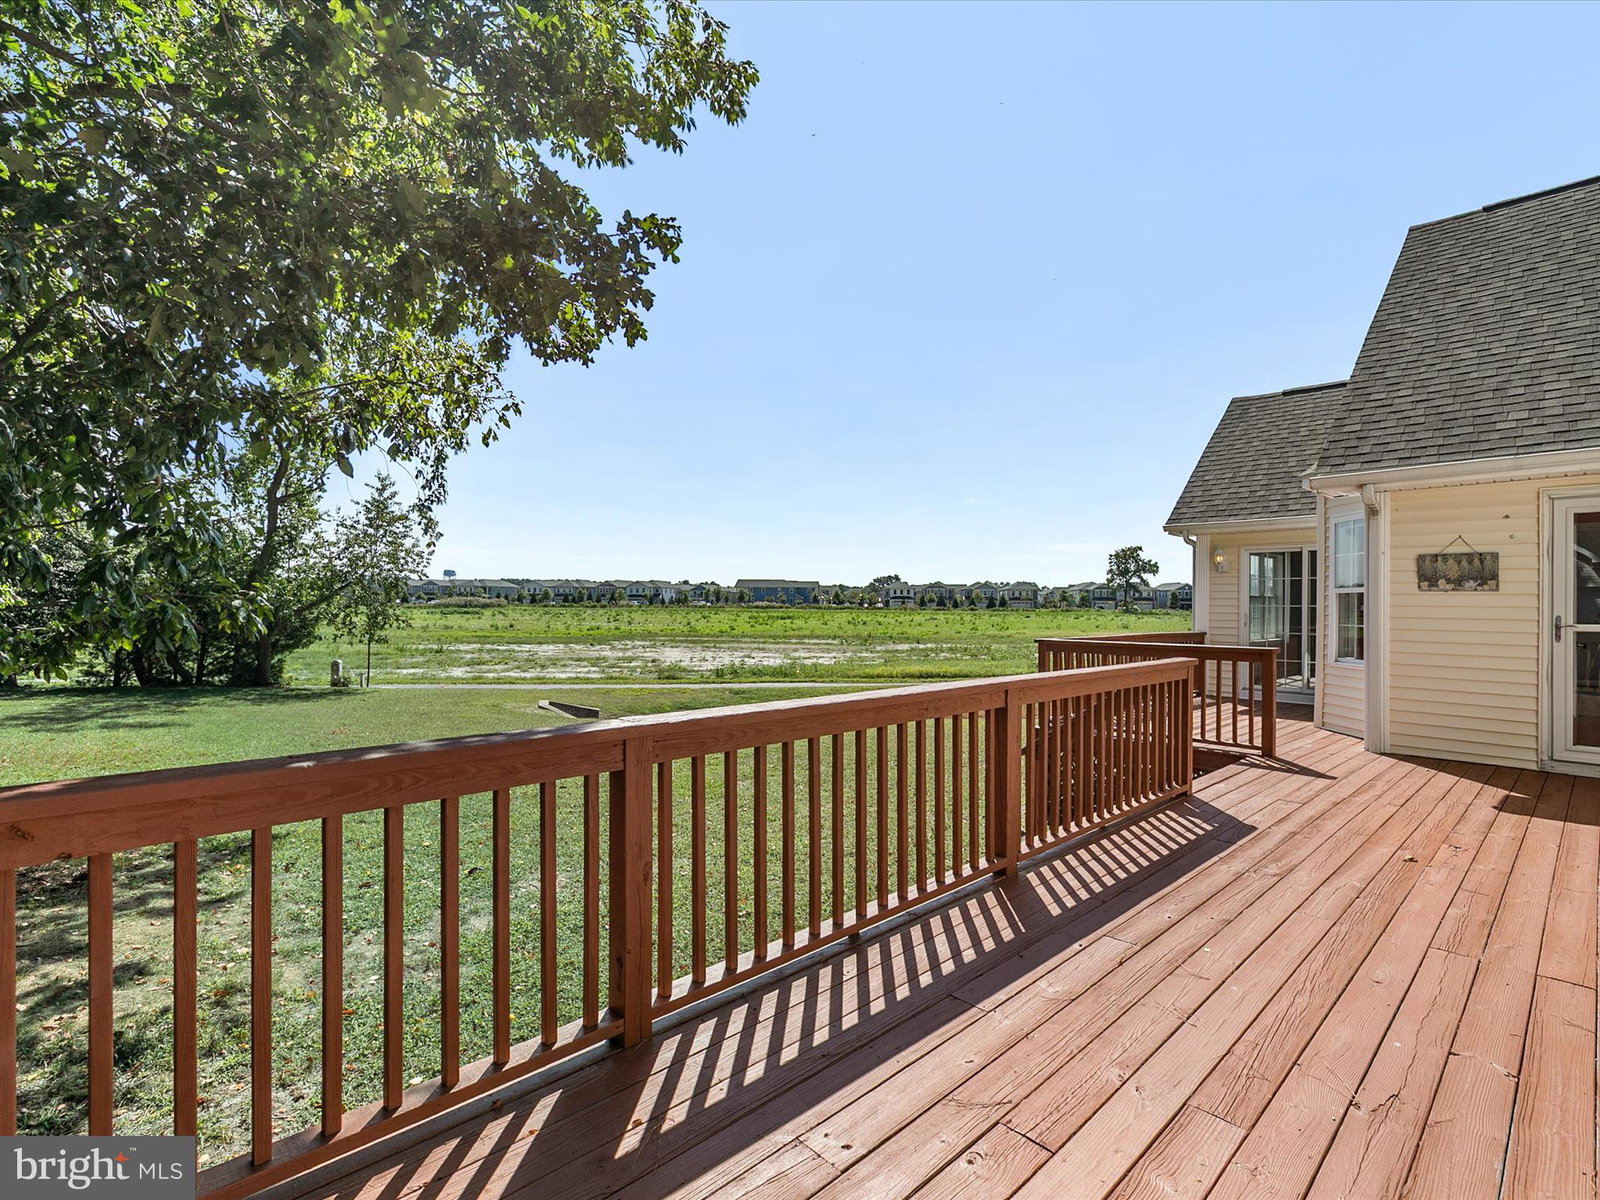
Welcome to 34 Bethany Forest, a charming home nestled on a spacious lot with mature trees. A covered front porch creates a welcoming entry, while the two-bay oversized garage offers plenty of room for vehicles, storage, and a convenient side door leading to the yard. The property also features an irrigation system to keep the grounds beautifully maintained. Inside, the foyer opens to main living areas, showcasing new luxury vinyl plank flooring complemented by fresh carpeting throughout the rest of the home. A formal dining room provides the perfect space for hosting larger gatherings. The living room is warm and inviting with a gas fireplace, vaulted ceilings, and skylights that bathe the space in natural light. The eat-in kitchen is equipped with a gas stove, pantry, display cabinetry, crisp white cabinets, and matching white appliances. A charming breakfast nook with a bump-out overlooks the backyard and offers peaceful nature views. From here, an atrium door leads out to a spacious deck, extending the living space outdoors. Just off the kitchen, the family room serves as an additional gathering area, featuring high vaulted ceilings and sliding glass doors that open to the deck. The primary suite offers a private retreat complete with a dual-sink vanity, stall shower, relaxing jetted soaking tub, and a generous walk-in closet. A laundry room with hookups and attic access adds everyday convenience. Two additional bedrooms, one with direct access to the deck, share a full hall bath on the opposite side of the home. Residents of Bethany Forest enjoy desirable community amenities, including a pool, tennis courts, and a pond, all within a tranquil setting close to coastal conveniences.
Additional Information
- Area
- Baltimore Hundred (31001)
- Subdivision
- Bethany Forest
- Building Name
- None Available
- HOA Fee
- $705
- Interior Features
- Attic, Breakfast Area, Ceiling Fans, Dining Combo, Separate Dining Room, Entry Level Bedroom, Traditional Floorplan, Formal Dining, Eat-in Kitchen, Bath in Primary Bedroom
- School District
- Indian River
- Fireplaces
- 1
- Flooring
- Partially Carpeted, Vinyl
- View
- Garden
- Heating
- Forced Air
- Cooling
- Central Air
- Roof
- Architectural, Pitched
- Water
- Well
- Sewer
- Septic Tank
How much is your home worth?
...get instant property value now!
Mortgage Calculator
Listing courtesy of Northrop Realty. Contact:
Selling Office: Keller Williams Realty.