Share this with your friends


(302) 985-1878
Kat Geralis Home Team | EXP
Princeton, NJ 08540
- $5,799,000
- 6
- BD
- 11
- BA
- 12,517
- SqFt




- List Price
- $5,799,000
- Status
- ACTIVE
- MLS#
- NJME2084856
- Bedrooms
- 6
- Bathrooms
- 11
- Full Baths
- 7
- Half Baths
- 4
- Living Area
- 12,517
- Lot Size (Acres)
- 11
- Style
- Traditional, Transitional, English Manor
- Year Built
- 2021
- County
- Mercer
- School District
- Hopewell Valley Regional Schools
Property Description
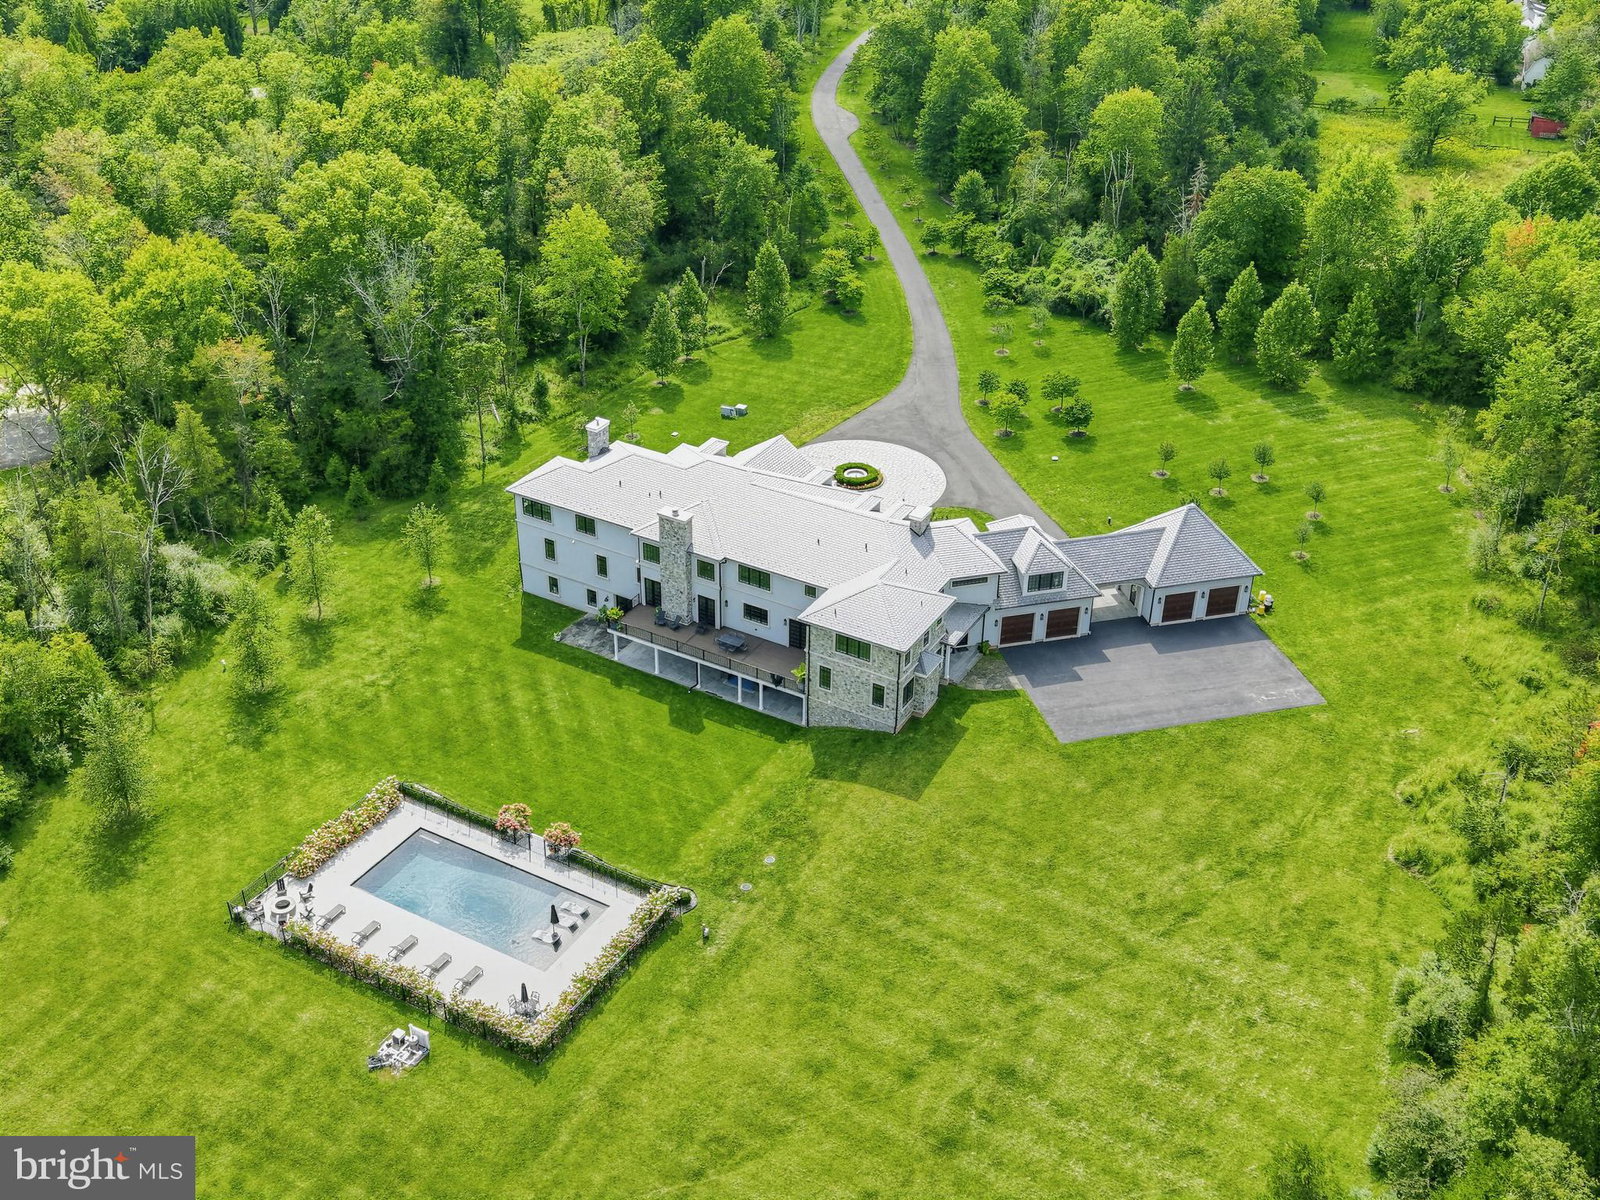
A Rare Private Estate Minutes from Downtown Princeton 11+ Secluded Acres | Over 14,000 Sq. Ft. of Total Interior Space | Exceptional Privacy Some properties offer luxury. Others offer something far more difficult to find: complete privacy, extraordinary space, and an exceptional location. Just minutes from downtown Princeton, this magnificent gated estate occupies more than 11 acres of secluded grounds, offering a level of privacy and tranquility rarely available so close to one of New Jersey's most prestigious communities. Set far back from the road and concealed from public view, the residence is an extraordinary retreat designed for those who value discretion, architectural distinction, and uncompromising comfort. Encompassing over 14,000 square feet of total interior space across three levels, including 10,000 square feet above grade and an expansive lower level with finished and unfinished areas, this recently completed estate delivers exceptional scale without sacrificing warmth or livability. From the moment you enter, the home's architectural sophistication is unmistakable. A Murano glass chandelier crowns the grand foyer, while dramatic barrel-vaulted, coffered, and tray ceilings, intricate millwork, expansive windows, and rich hardwood floors reflect a commitment to timeless craftsmanship. Created for both elegant entertaining and refined everyday living, the residence features a beautifully appointed gourmet kitchen with integrated appliances, generous cabinetry, and a butler's pantry. Formal living and dining rooms provide distinguished settings for entertaining, while the inviting family room offers comfortable gathering space. Two dedicated main-level home offices create an ideal environment for professionals who value privacy and the convenience of working from home. Five spacious ensuite bedrooms provide luxurious accommodations, highlighted by an exceptional primary suite with two private dressing rooms and a spa-inspired bathroom featuring dual water closets, a sculptural soaking tub, and an expansive glass-enclosed shower. A separate living area offers remarkable versatility for an au pair, nanny, household staff, or extended-stay guests, providing privacy and independence within the estate. An elevator and front and rear staircases connect all three levels with ease. The lower level transforms the residence into a private destination for entertainment and wellness. A dedicated home theater, elegant bar, wine room, recreation and games area, fitness studio, and full bathroom create an environment equally suited to intimate evenings and memorable celebrations. Outdoors, the estate's expansive grounds offer a rare sense of freedom and serenity. A custom heated swimming pool provides the centerpiece for summer entertaining, while the surrounding natural landscape creates a peaceful sanctuary removed from the demands of everyday life. Additional features include energy-efficient geothermal systems, four garage bays, and a desirable setting between two of the region's most distinguished golf clubs. Just minutes from Princeton's celebrated restaurants, shops, university, and cultural attractions, this exceptional estate offers the best of two worlds: the privacy of a secluded country retreat and the convenience of Princeton living. For the discerning buyer seeking more than a beautiful residence, 280 Carter Road represents an uncommon opportunity to own an estate of extraordinary scale, privacy, and enduring distinction. Owner is a licensed New Jersey Realtor.
Additional Information
- Area
- Princeton (21114)
- Subdivision
- None Available
- Interior Features
- Multiple Staircases, Attic, Bar, Shower Stall, Tub Shower, Walk-In Shower, Breakfast Area, Walk-In Pantry, Crown Molding, Curved Staircase, Separate Dining Room, Double/Dual Staircase, Elevator, Entry Level Bedroom, Family Room Off Kitchen, Traditional Floorplan, Open Floor Plan, Formal Dining, Eat-in Kitchen, Gourmet Kitchen, Kitchen Island, Pantry, Bath in Primary Bedroom, Recessed Lighting, Den/Library/Office, Walk-In Closet(s), Water Purification, Bar, Wine Storage, Wood Floors
- School District
- Hopewell Valley Regional Schools
- Fireplaces
- 3
- Flooring
- Hardwood, Slate/Marble, Brick
- Garage Spaces
- 4
- Exterior Features
- Lighting, Flood Lights, Fountain
- View
- Garden, Trees/Woods
- Heating
- Central, Forced Air, Programmable Thermostat, Zoned
- Cooling
- Geothermal
- Roof
- Composition, Slate
- Utilities
- Propane, Underground Utilities
- Water
- Well
- Sewer
- Holding Tank, Septic Tank
- Basement
- Daylight, Partial, Drainage System, Heated, Improved, Interior Entry, Exterior Entry, Poured, Exterior Entry, Sump Pump, Walkout, Windows
Mortgage Calculator
Listing courtesy of Avallon Real Estate Group. Contact: