Share this with your friends


(302) 985-1878
Kat Geralis Home Team | EXP
2496 Bernel Rd, State College, PA 16803
- $999,050
- 6
- BD
- 5
- BA
- 9,238
- SqFt




- Sold Price
- $999,050
- List Price
- $1,195,000
- Closing Date
- Dec 12, 2025
- Status
- CLOSED
- MLS#
- PACE2515438
- Bedrooms
- 6
- Bathrooms
- 5
- Full Baths
- 4
- Half Baths
- 1
- Living Area
- 9,238
- Lot Size (Acres)
- 10.18
- Style
- Contemporary
- Year Built
- 2007
- County
- Centre
- School District
- State College Area
Property Description
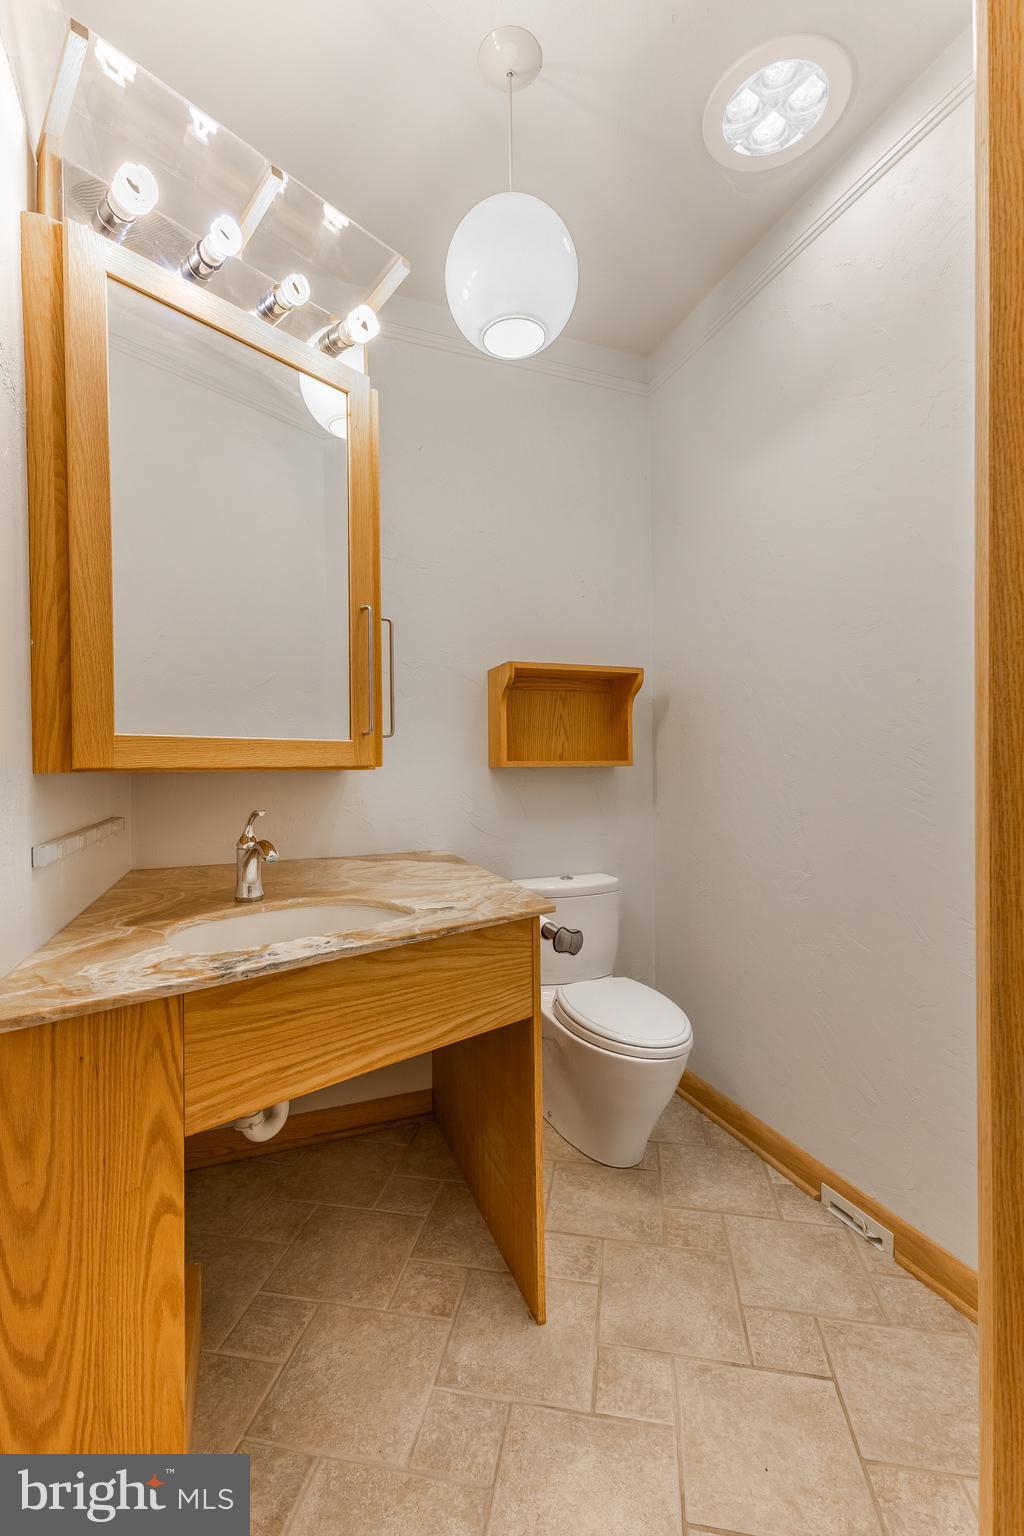
Distinctive. Remarkable. Unparalleled. All of these and more describe this extraordinary property situated on over 10 acres in the highly regarded State College Area School District. Designed by the original owner and expertly constructed by Lou Rhoades, this custom contemporary home offers more than 9,000 square feet of thoughtfully designed living space. Step into the sun-drenched great room, where a vaulted ceiling with skylights, stone-surround propane fireplace, and an abundance of oversized windows frame panoramic views of the natural surroundings. Just off the great room, the chef’s kitchen is a culinary dream, featuring granite countertops, Thermador range and refrigerator, ample storage, and a secondary prep kitchen for effortless entertaining. The main level also boasts spacious bedrooms, each with a walk-in closet and luxurious en-suite bathroom complete with tiled walk-in showers, granite countertops, and private toilet areas, designed with both comfort and privacy in mind. An accessible ramp leads to the daylight lower level, offering two flexible-use rooms perfect for a home gym, media room, teen lounge, studio, or home office. This level also includes a full bath, laundry area, and multiple exterior entrances, making it a truly customizable space. Step outside and follow the path to raised garden beds adjacent to a geodesic dome greenhouse. With a bit of TLC, this area could become a gardener's paradise. Attached to the home, but with a separate entrance, is a self-contained one-bedroom apartment, complete with a kitchen, living room, full bathroom, and private bedroom. This flexible space is ideal for use as an in-law suite, rental unit, or au pair quarters. Additional features include: dual septic systems, well on property, efficient geothermal heating with 4 zones, central air conditioning, wine cellar, three-car attached garage and wrap around upper deck. This magnificent, one-of-a-kind home must be seen to be truly appreciated. Privacy, space, functionality, and luxury all come together in this unparalleled offering. *Some photos are virtually staged.
Additional Information
- Area
- Patton Twp (16418)
- Subdivision
- None Available
- Interior Features
- Second Kitchen, Soaking Tub, Shower Stall, Central Vacuum, Dining Combo, Entry Level Bedroom, Family Room Off Kitchen, Open Floor Plan, Gourmet Kitchen, Laundry Chute, Pantry, Skylight(s), Solar Tubes, Upgraded Countertops, Walk-In Closet(s), Wine Storage, Wood Floors
- School District
- State College Area
- Fireplaces
- 1
- Garage Spaces
- 3
- Heating
- Forced Air, Heat Pump
- Cooling
- Geothermal
- Utilities
- Cable Available, Phone Available
- Water
- Well
- Sewer
- Septic Tank
- Basement
- Daylight, Partial, Full, Finished, Exterior Entry, Walkout, Windows
Mortgage Calculator
Listing courtesy of Kissinger, Bigatel & Brower. Contact:
Selling Office: Keller Williams Advantage Realty.