Share this with your friends


(302) 985-1878
Kat Geralis Home Team | EXP
229 Ivy Hill Dr, State College, PA 16801
- $1,260,000
- 5
- BD
- 5
- BA
- 4,925
- SqFt




- Sold Price
- $1,260,000
- List Price
- $1,325,000
- Closing Date
- Feb 12, 2026
- Status
- CLOSED
- MLS#
- PACE2516900
- Bedrooms
- 5
- Bathrooms
- 5
- Full Baths
- 4
- Half Baths
- 1
- Living Area
- 4,925
- Lot Size (Acres)
- 0.5
- Style
- Contemporary
- Year Built
- 2022
- County
- Centre
- School District
- State College Area
Property Description
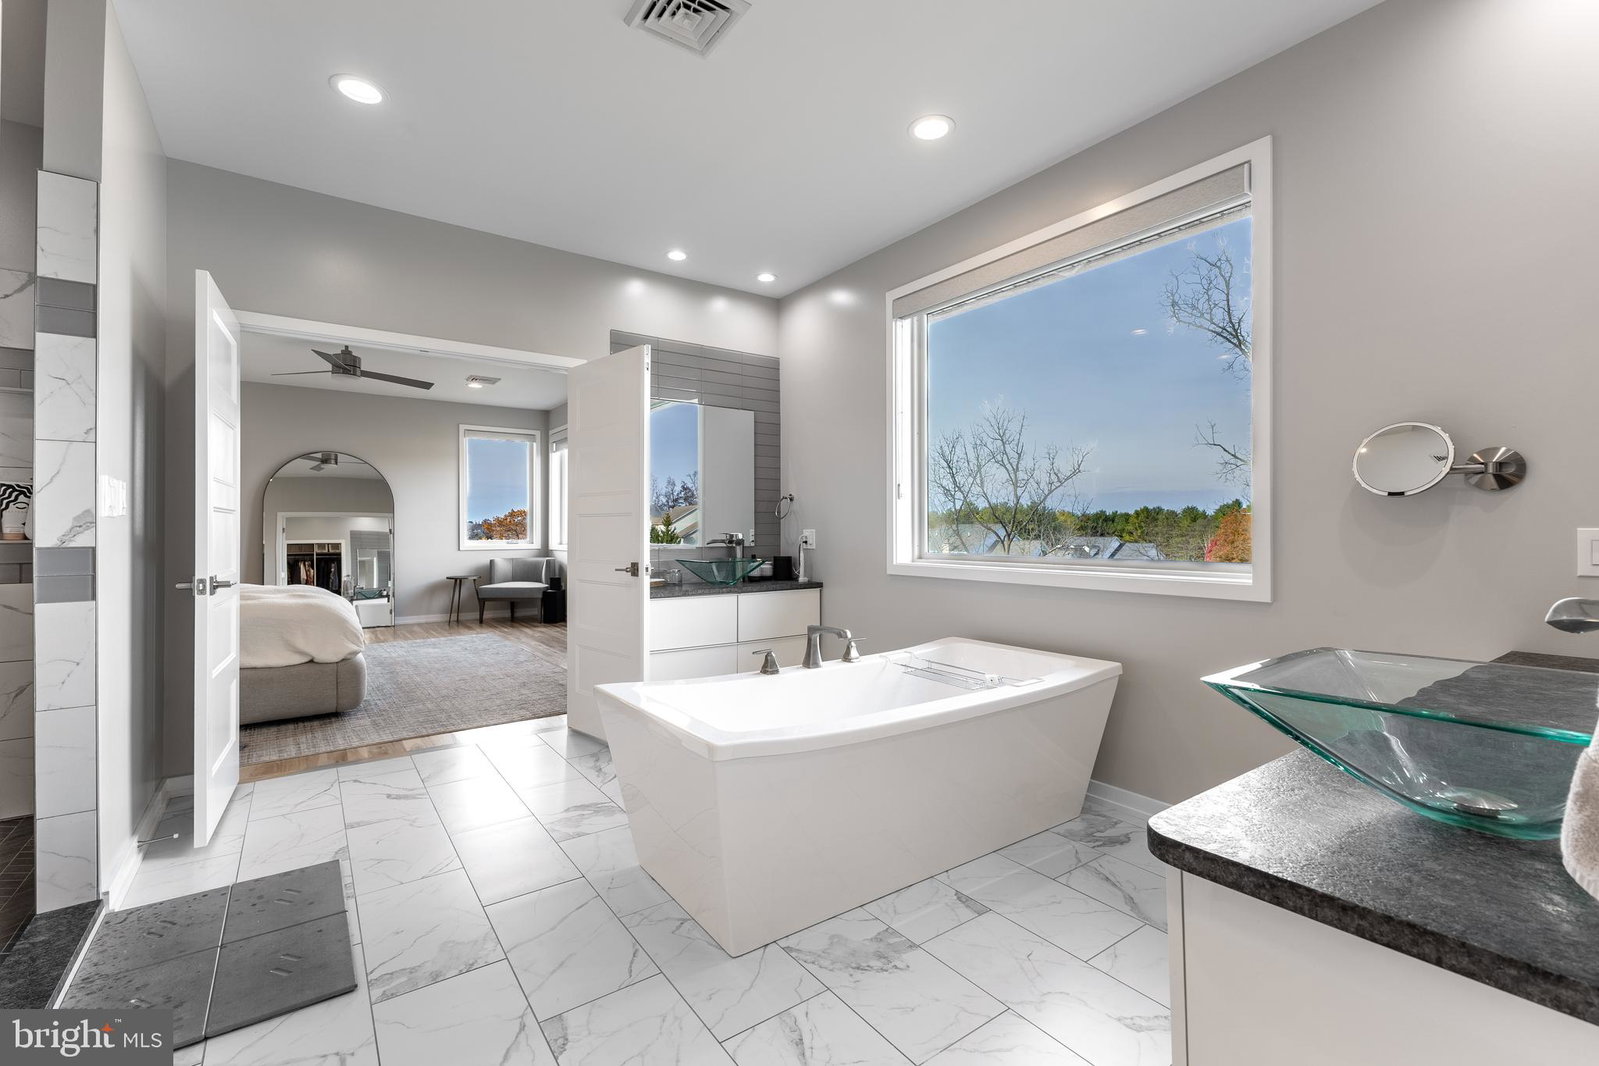
Truly remarkable, this elegant 5-bedroom, 4.5-bathroom home in Stearns Crossing welcomes you with soaring ceilings and abundant natural light throughout. The first floor features a dream kitchen with a spacious pantry, convenient mudroom, dedicated office, floating staircase and generous indoor and outdoor entertaining areas. Upstairs, the expansive primary suite includes a beautifully appointed walk-in closet and a luxurious bathroom with double vanities, soaking tub, walk-in tiled shower with multiple shower heads, and a private water closet. The second floor is completed by an additional ensuite, two more bedrooms, a full bathroom, and a large laundry room with built-in storage. Ideal for gathering or relaxing, the walkout lower level provides the ultimate space complete with an entertaining kitchen, guest bedroom, full bathroom, and a bonus room perfect for a home fitness studio. Built by Singular Construction, this home includes a three-car garage, outdoor entertaining areas on both levels, and beautiful views of Penn State and Beaver Stadium. It's better than new construction with all of the appliances, custom window treatments, upgraded landscaping, upgrading interior painting and aesthetic wallpaper to add the perfect flair.
Additional Information
- Area
- College Twp (16419)
- Subdivision
- Stearns Crossing
- HOA Fee
- $250
- Interior Features
- Second Kitchen, Bar, Soaking Tub, Walk-In Shower, Ceiling Fans, Open Floor Plan, Kitchen Island, Pantry, Recessed Lighting, Upgraded Countertops, Walk-In Closet(s), Window Treatments, Wood Floors
- School District
- State College Area
- Fireplaces
- 1
- Flooring
- Hardwood
- Garage Spaces
- 3
- Heating
- Heat Pump, Forced Air
- Cooling
- Central Air
- Roof
- Asphalt, Shingle
- Water
- Public
- Sewer
- Public Sewer
- Basement
- Partial, Walkout
Mortgage Calculator
Listing courtesy of Kissinger, Bigatel & Brower. Contact:
Selling Office: Kissinger, Bigatel & Brower.