Share this with your friends


(302) 985-1878
Kat Geralis Home Team | EXP
211 Baldwin St, Lemont, PA 16851
- $537,000
- 4
- BD
- 3
- BA
- 2,987
- SqFt




- Sold Price
- $537,000
- List Price
- $565,000
- Closing Date
- Jul 07, 2026
- Status
- CLOSED
- MLS#
- PACE2518454
- Bedrooms
- 4
- Bathrooms
- 3
- Full Baths
- 2
- Half Baths
- 1
- Living Area
- 2,987
- Lot Size (Acres)
- 0.37
- Style
- Traditional
- Year Built
- 1998
- County
- Centre
- School District
- State College Area
Property Description
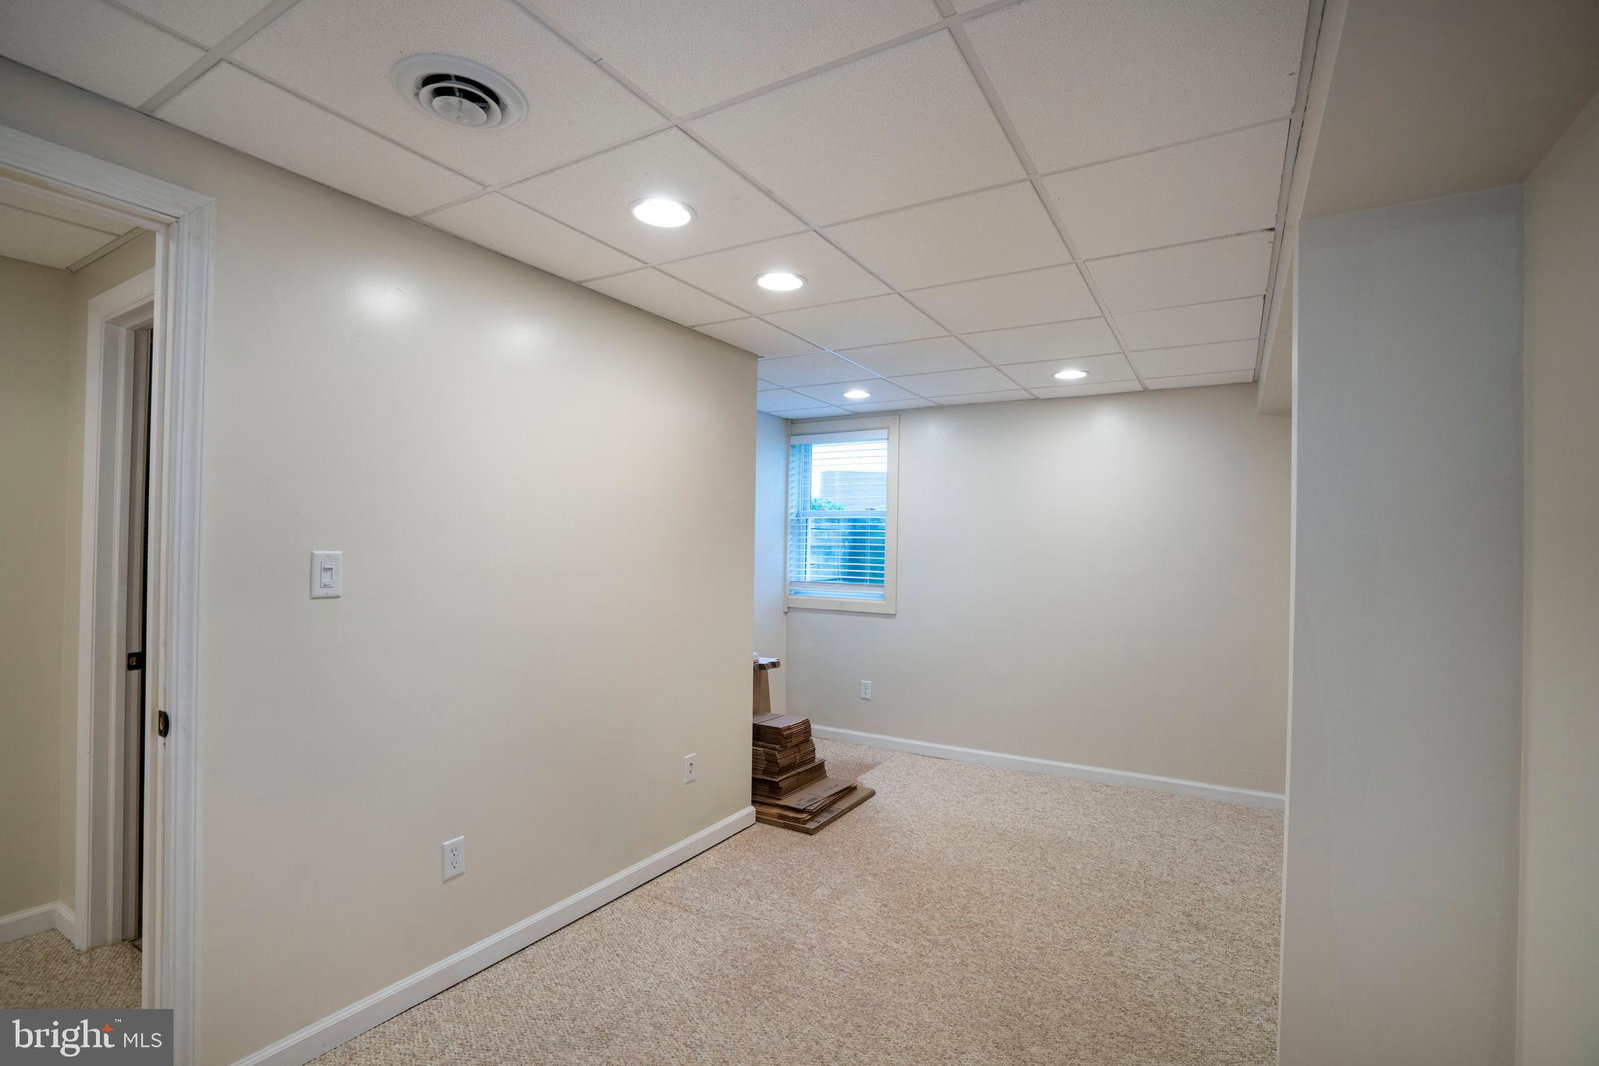
Upgrades abound at 211 Baldwin Street, a beautifully improved 4‑bed, 2.5‑bath home set on a .37‑acre corner lot in Lemont’s desirable Nittany Orchard neighborhood. Perched on a gentle rise, the home carries an elevated presence and lovely views of Mount Nittany, all while being just minutes from shopping, entertainment, and everything Penn State. Inside, a bright two‑story foyer introduces the inviting layout, flanked by a flexible living space or office and a formal dining room with a charming bay window on the other. The living room offers a warm gathering space with a gas fireplace, wood mantel, and built-ins with integrated lighting. The adjacent kitchen—refreshed in 2026 with quartz countertops—features LVP flooring, tile backsplash, stainless‑steel appliances, and stylish cabinetry. A convenient walk‑in pantry sits just beyond the kitchen, and glass sliders lead to the back deck for easy indoor‑outdoor living. Every bathroom in the home was thoughtfully updated in 2023, complementing a long list of meaningful improvements including all new Renewal by Andersen windows and back door, a newer roof with paid‑off solar panels, a hybrid water heater, a Culligan water softener, refreshed electrical with new outlets and recessed lighting, and crown molding. Upstairs, the expansive primary suite impresses with a beautifully updated ensuite bath featuring a dual‑sink vanity, tile floors, glass shower, soaking tub, and a large walk‑in closet accessed through the bath. Two additional bedrooms, an updated full bath, and a second‑floor laundry closet complete the level. The mostly finished lower level adds a fourth bedroom, a spacious rec room with bar, and dedicated areas for storage and workshop needs. Outside, the extended and repaved driveway enhances curb appeal, and the fenced garden with raised beds is perfect for home growers or flower enthusiasts. With its extensive upgrades, flexible living spaces, and a location that truly shines, this home checks all the boxes and is one you won’t want to miss! See it today!
Additional Information
- Area
- College Twp (16419)
- Subdivision
- Nittany Orchard
- Interior Features
- Breakfast Area, Ceiling Fans, Crown Molding, Separate Dining Room, Traditional Floorplan, Formal Dining, Bath in Primary Bedroom, Recessed Lighting, Upgraded Countertops, Walk-In Closet(s), Bar
- School District
- State College Area
- Fireplaces
- 1
- Flooring
- Carpet, Vinyl
- Garage Spaces
- 2
- Exterior Features
- Sidewalk
- View
- Mountain(s), Street
- Heating
- Heat Pump, Electric Baseboard
- Cooling
- Central Air
- Roof
- Shingle
- Water
- Public
- Sewer
- Public Sewer
- Basement
- Heated, Improved, Partial, Workshop
Mortgage Calculator
Listing courtesy of Kissinger, Bigatel & Brower. Contact:
Selling Office: RE/MAX Centre Realty.