Share this with your friends


(302) 985-1878
Kat Geralis Home Team | EXP
494 Escape Ct, Hedgesville, WV 25427
- $469,900
- 3
- BD
- 2
- BA
- 1,610
- SqFt




- List Price
- $469,900
- Days on Market
- 14
- Status
- ACTIVE
- MLS#
- WVBE2055280
- Bedrooms
- 3
- Bathrooms
- 2
- Full Baths
- 2
- Living Area
- 1,610
- Lot Size (Acres)
- 2.03
- Style
- Ranch, Craftsman
- Year Built
- 2022
- County
- Berkeley
- School District
- Berkeley County Schools
Property Description
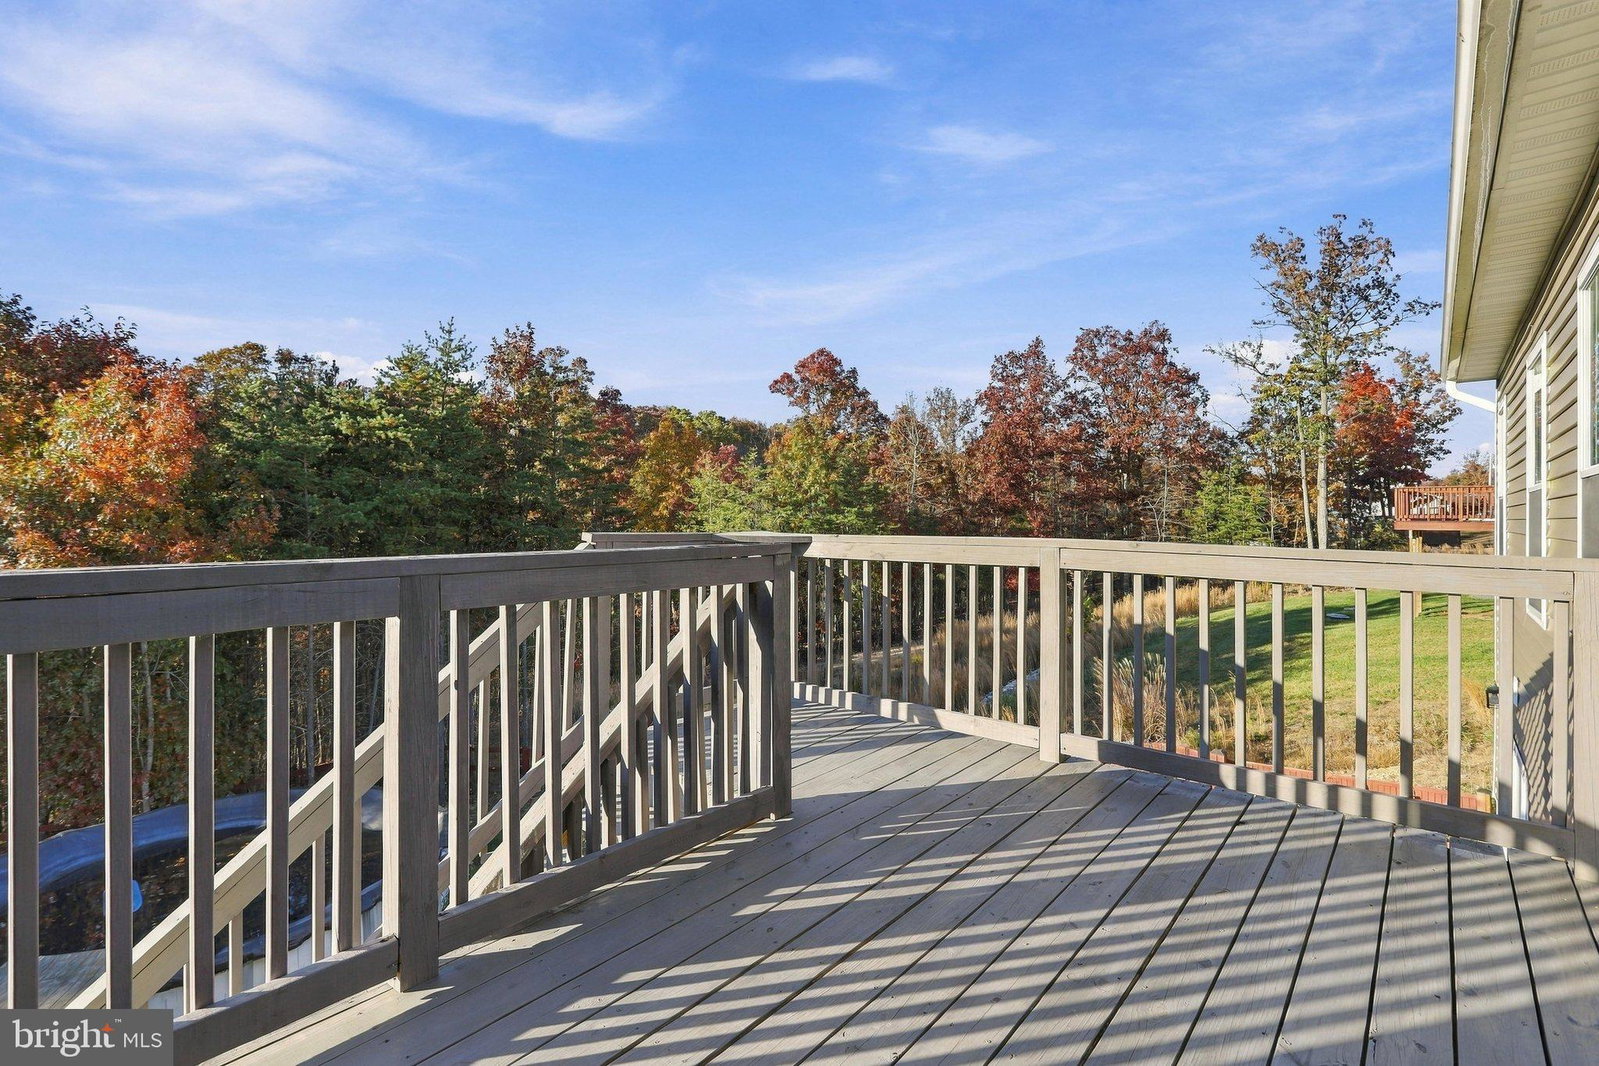
Situated on two acres this craftsman style ranch home offers solar panels. As you enter, you are greeted by an open floor plan with natural light . The elegant crown moldings, chair rail, shadow boxes, recessed lighting enhance the ambiance, while the luxury vinyl plank flooring adds a touch of sophistication. The kitchen has custom features, including upgraded countertops, a spacious island with drawers and a large pantry, stainless steel appliances. Cozy breakfast area with tray ceiling, and sliding door to your deck with stairs leading to your backyard and patio with the hot tub. The great room features vaulted ceilings, propane stove. The home boasts three well-appointed bedrooms, including a primary suite that offers trey ceiling, a luxurious soaking tub and a walk-in shower in the en-suite bathroom. Step outside to discover your own personal oasis on over 2 acres. The property backs to trees, providing a sense of privacy and tranquility. An above-ground pool offers a refreshing escape during warm summer days, while the hot tub invites you to unwind under the stars. The attached garage with front entry and an asphalt driveway with additional space for your RV/boat or additional vehicles. The unfinished walkout basement with rough in plumbing presents endless possibilities for customization, whether you envision a game room, home gym, or additional living space.
Additional Information
- Subdivision
- Chestnut Hill Estates
- HOA Fee
- $350
- Interior Features
- Soaking Tub, Walk-In Shower, Tub Shower, Breakfast Area, Ceiling Fans, Crown Molding, Separate Dining Room, Entry Level Bedroom, Open Floor Plan, Kitchen Island, Bath in Primary Bedroom, Pantry, Recessed Lighting, Upgraded Countertops, Wainscoting, Walk-In Closet(s), Window Treatments
- School District
- Berkeley County Schools
- Flooring
- Vinyl, Carpet
- Garage Spaces
- 2
- Exterior Features
- Rain Gutters, Hot Tub
- Heating
- Heat Pump
- Cooling
- Central Air, Ceiling Fan(s), Heat Pump
- Roof
- Architectural
- Utilities
- Underground Utilities
- Water
- Well
- Sewer
- Septic Tank
- Basement
- Walkout, Daylight, Partial, Poured, Rough Bath Plumb, Unfinished
How much is your home worth?
...get instant property value now!
Mortgage Calculator
Listing courtesy of RE/MAX Real Estate Connections. Contact: